Advertisements


Classic Remodeling & Construction gives a historic Sullivan’s Island landmark a new foundation and a fresh future.
At one point during the renovation of a historic Sullivan’s Island home known as “The Spirit of ’76,” the entire three-story structure hovered above the ground. Classic Remodeling & Construction had lifted the century-old house from its foundation, suspending its original timber frame while a new foundation took shape beneath it.
The extraordinary undertaking brought the home above current base flood elevation, but it also captured the spirit of the project: preserving the past while preparing for the future.
Dating to around 1900, the home is recognized as a Sullivan’s Island Landmark and a contributing resource to the island’s historic district. Over the decades, the once-distinctive residence had become a multifamily property, accumulating additions that obscured much of its original character.

“The main goals of the project were to eliminate the non-historic additions and to create a single-family home,” said Christy Ammerman of Classic Remodeling & Construction. “Another big goal was to maintain as many of the historical aspects as possible.”
That meant stripping away decades of alterations to reveal the original structure beneath.
“We took everything off the home down to the timber framing,” Ammerman said. “As the new structure was put together, every detail was thoughtfully curated to try and preserve as much historical character as possible.”

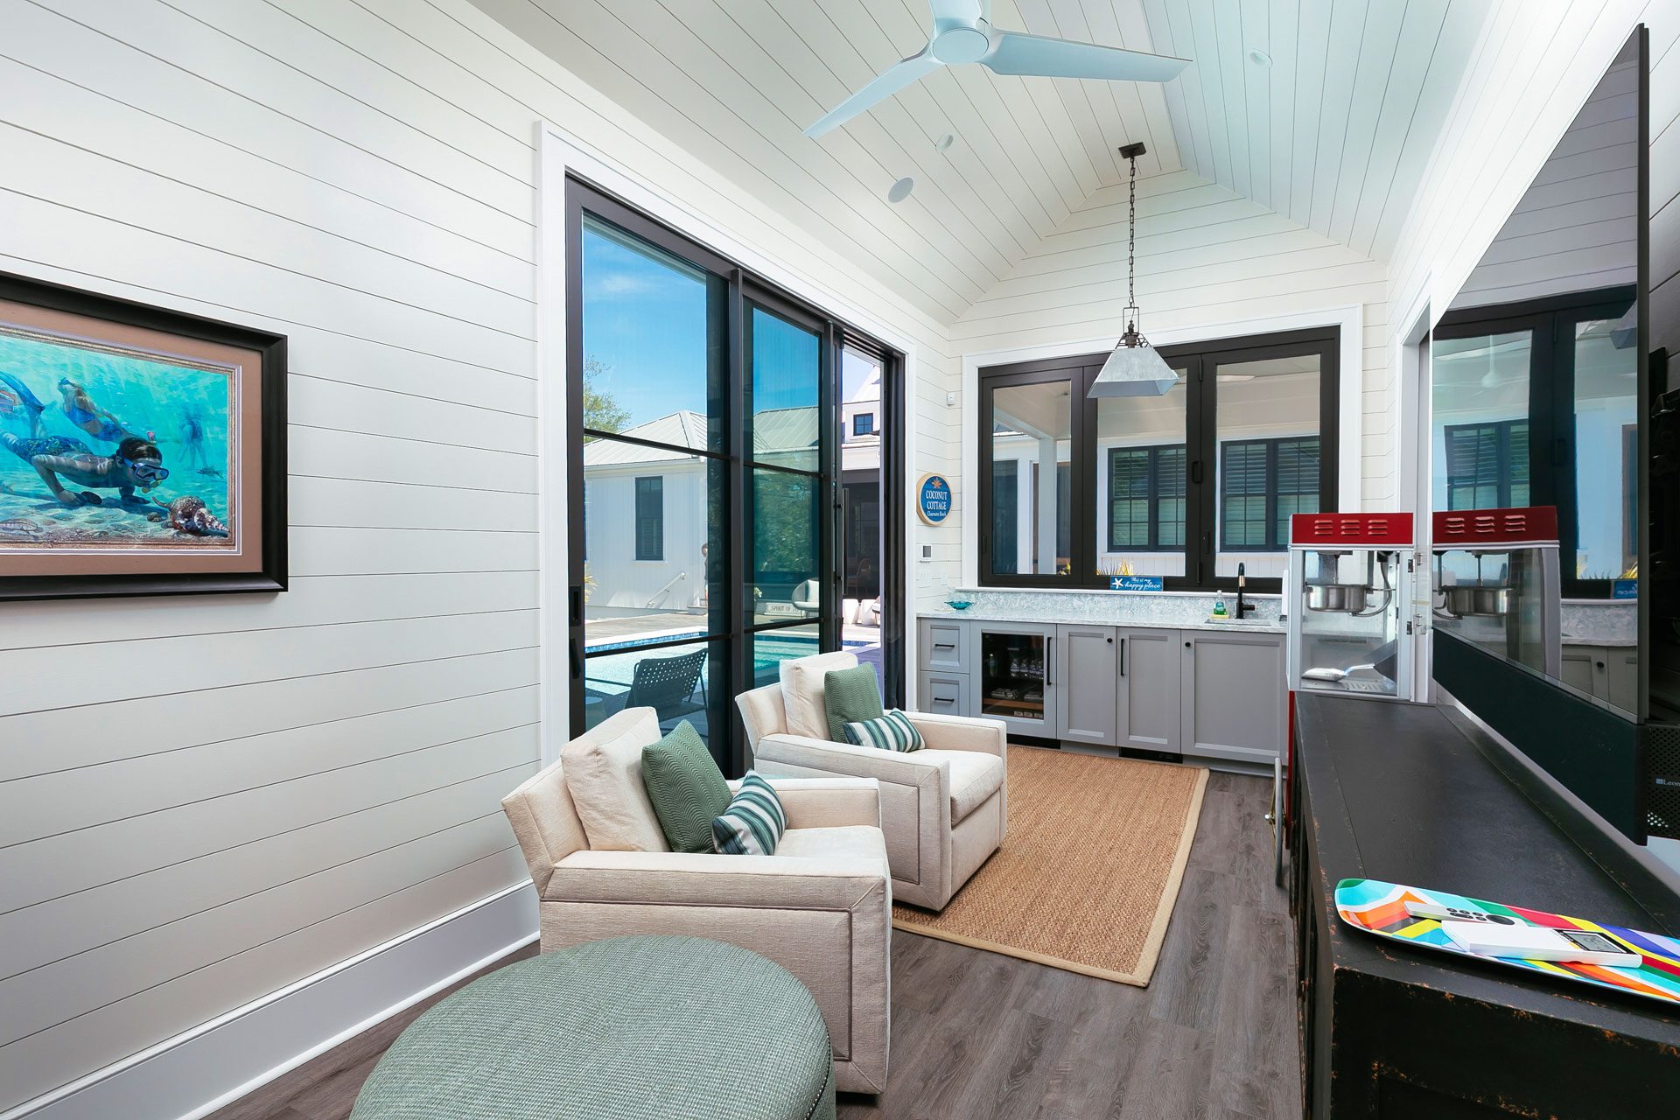
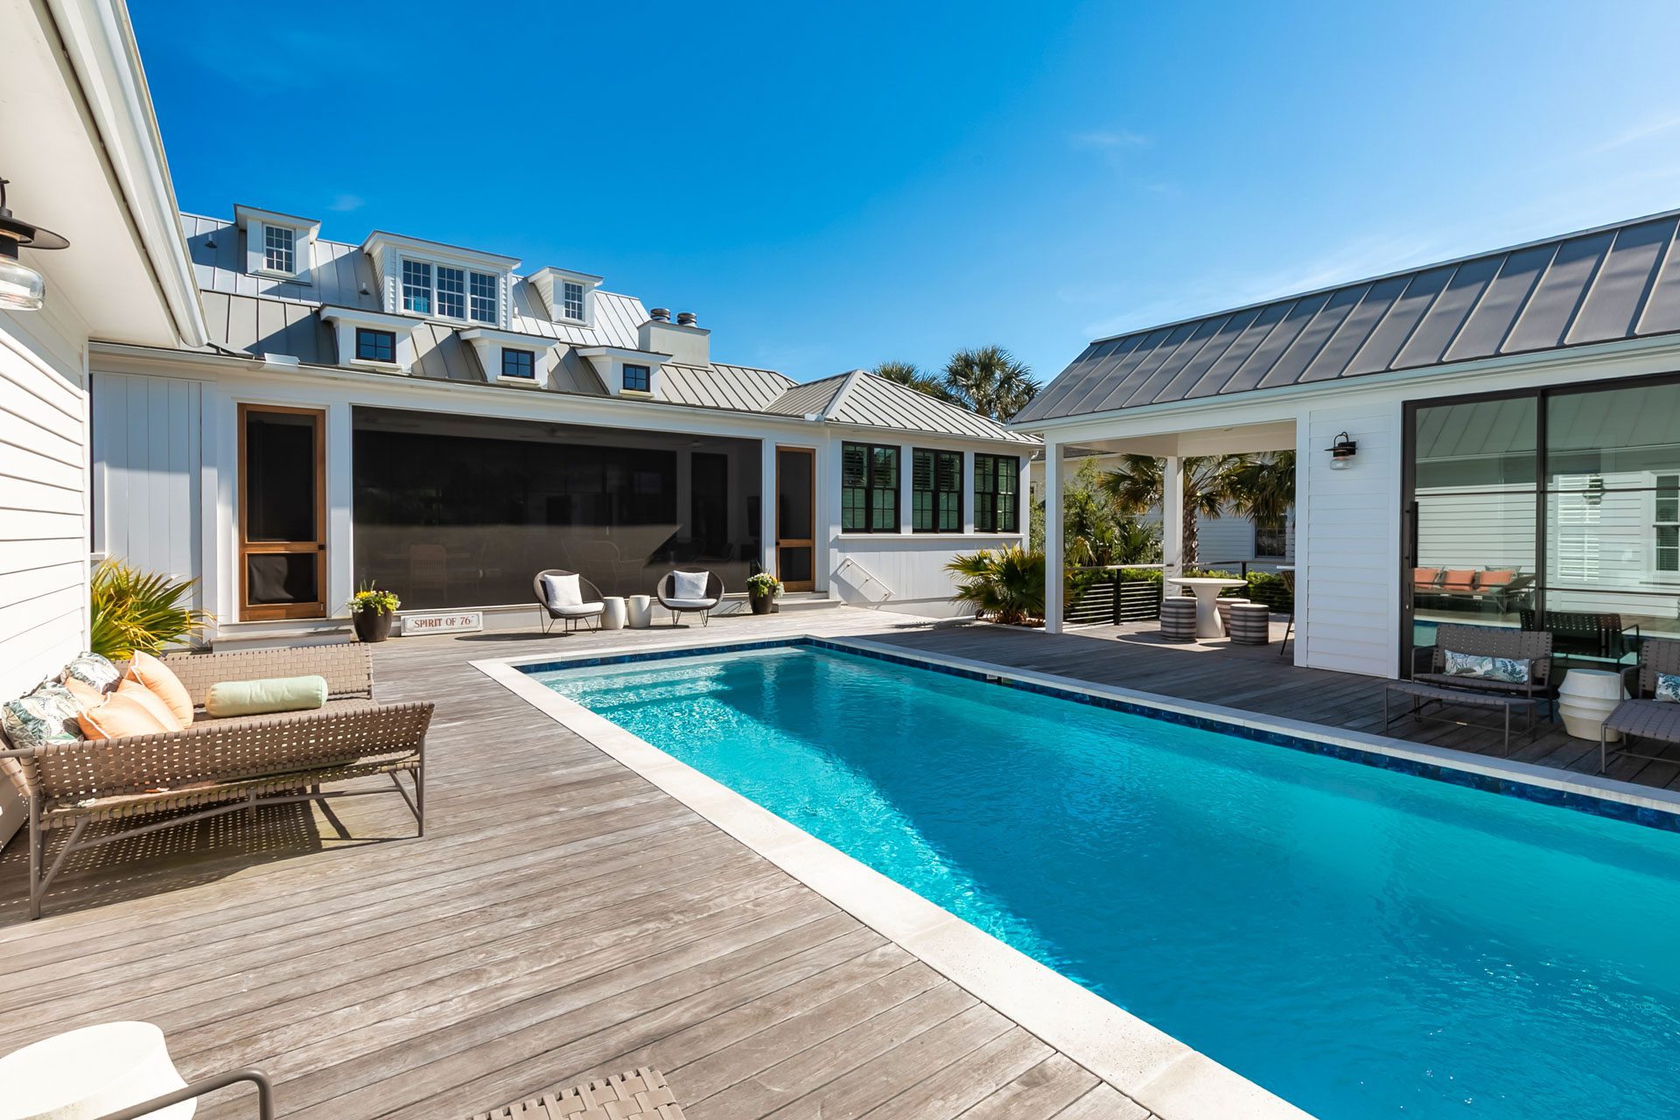
Working alongside E.E. Fava Architects and Design Lines Signature, Classic Remodeling & Construction coordinated a comprehensive renovation that included raising the house, preserving original materials, converting the attic into living space, and transforming a secondary structure into a pool house.
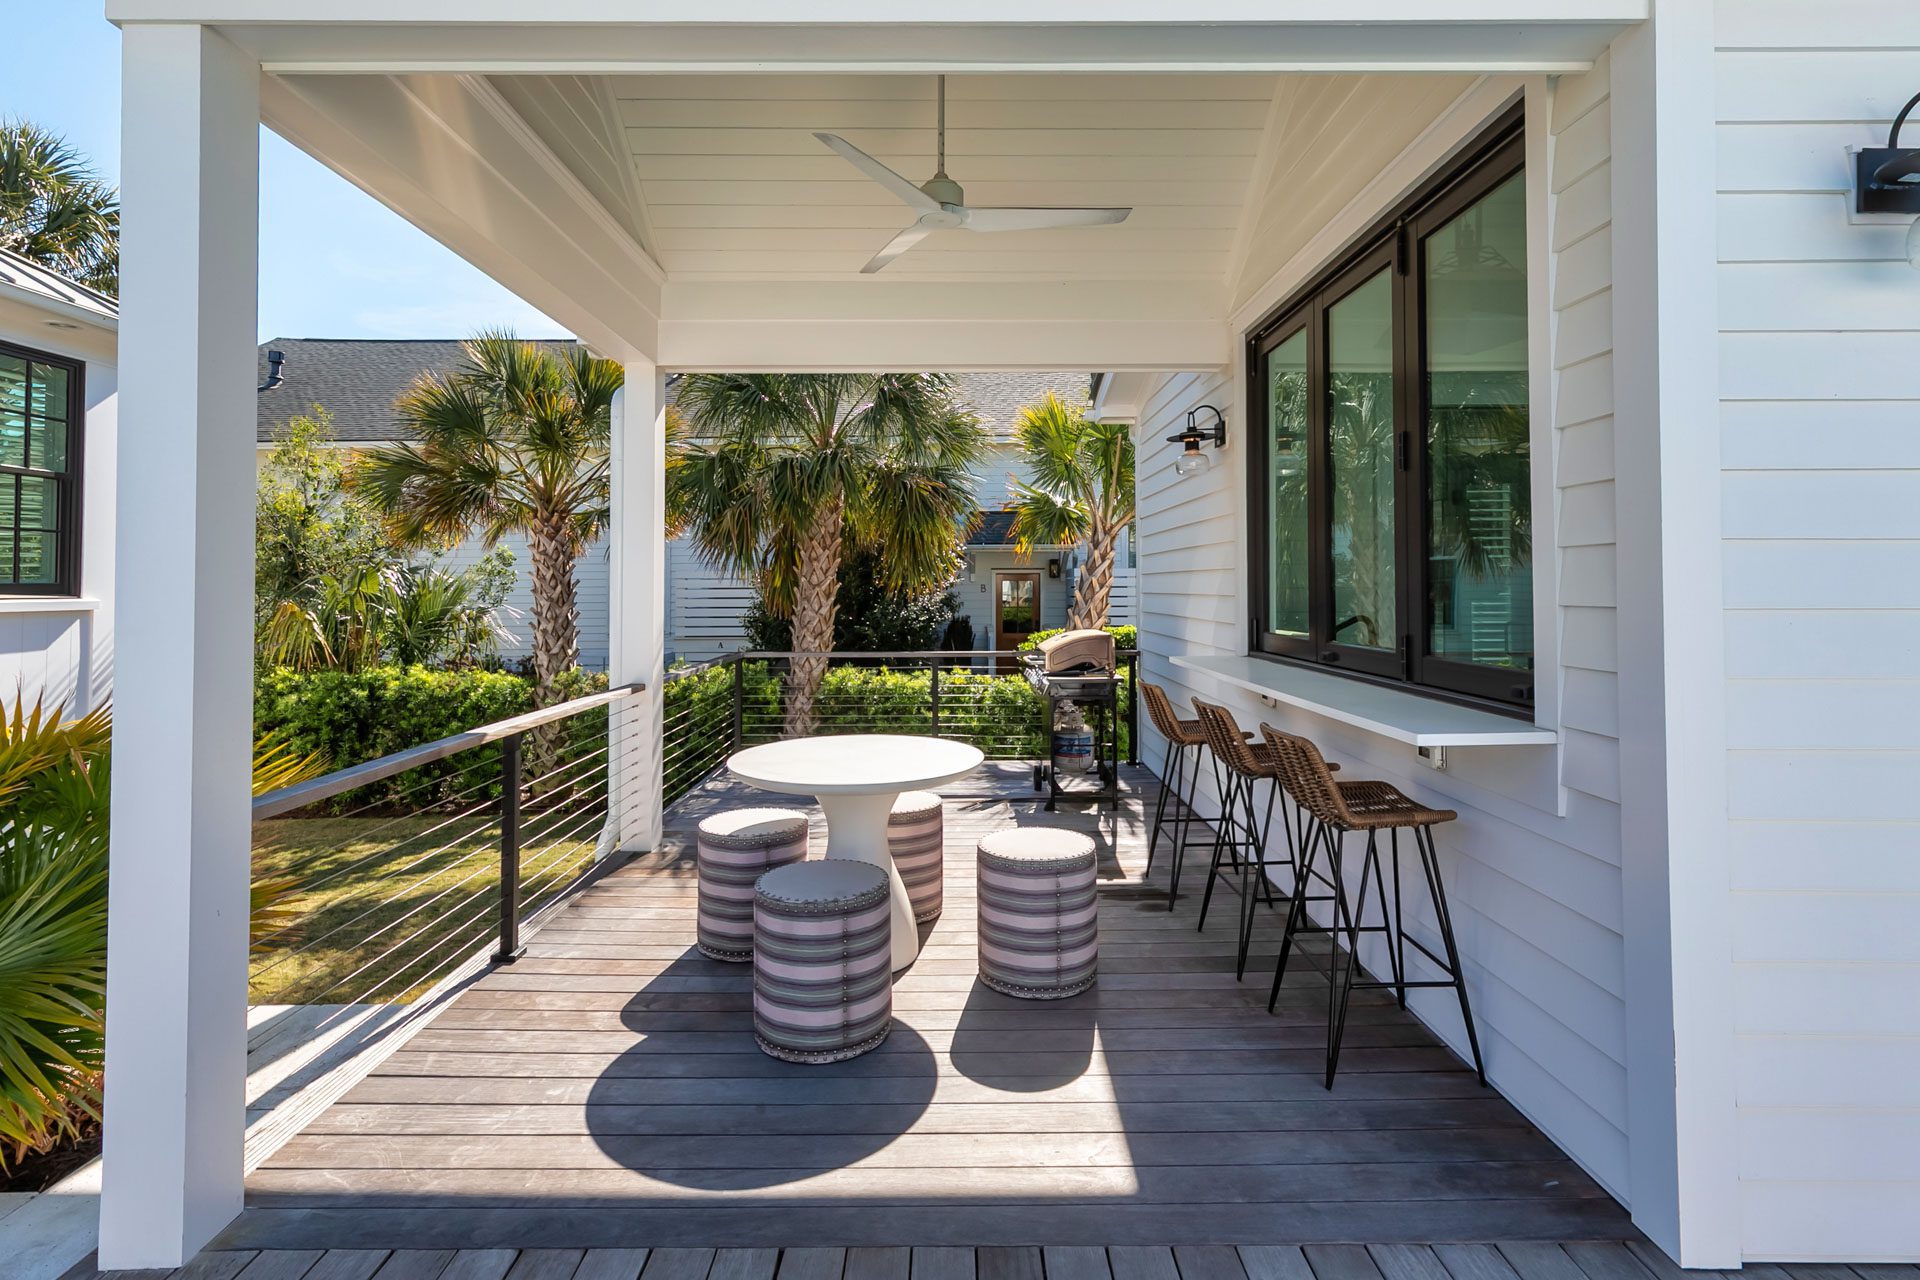
A new rear addition introduced much-needed square footage while respecting the home’s architectural identity. Traditional white windows with 6-over-6 grids distinguish the historic structure, while black 4-over-4 windows, cable railings, and expansive glass lend the newer spaces a contemporary character. White siding and standing-seam metal roofs tie everything together. “For new elements, we tried to make a distinct difference while having a cohesive look,” Ammerman explained.

The transformation was hardly straightforward. Construction began just as COVID disrupted supply chains and working conditions. Combined with the complexities of historic preservation and Sullivan’s Island building regulations, the project ultimately stretched across five years, “but we were able to make more thoughtful decisions,” Ammerman said.
Today, “The Spirit of ’76” once again serves as a single-family residence, with inviting outdoor spaces, a reimagined backyard, and a pool house that complements the original architecture. Its historic character remains visible throughout, even as the property embraces a new chapter.
For a house that once hung suspended between its past and future, the result feels appropriately grounded.
Explore the full renovation, including additional photography and design details, in Charleston Home + Design Magazine.

Advertisements


Website Development & Hosting by: Colophon
© Copyright 2026 Charleston Home + Design Magazine. All rights reserved.